Auroville has been an experiment in building since it was founded in 1968. The township was planned by the French architect Roger Anger around the Matrimandir, and over the decades architects, engineers and builders have used it to try out ideas about climate, materials and community life. The result is a landscape of buildings that look nothing like the rest of Tamil Nadu – vaulted roofs, domes, ferrocement shells and walls made from the red earth they stand on.
For visitors interested in architecture, it is one of the most rewarding places in South India. This guide explains the earth-building story, points out buildings you can see as a visitor, and covers the etiquette that keeps you welcome.
In this guide
Why earth?
When the first Aurovilians arrived, the plateau was badly eroded, with very little tree cover and hard red laterite soil. Fired bricks and concrete were costly and energy-hungry. Earth, on the other hand, was everywhere. The challenge was to make earth walls strong, durable and resistant to the heavy rain of the northeast monsoon.
The answer that Auroville became known for is the compressed stabilised earth block (CSEB): local soil mixed with a small proportion of cement or lime, pressed in a manual or mechanical press and cured, rather than fired in a kiln. The blocks are regular enough to build with neat joints and thin mortar, and they can be shaped for arches, vaults and domes. Other techniques used in Auroville include stabilised rammed earth walls and ferrocement.
The Auroville Earth Institute
The Auroville Earth Institute grew out of the Auroville Building Centre, set up in 1989 with support from HUDCO (the Government of India’s Housing and Urban Development Corporation). Its founder and long-time director is Satprem Maïni, an architect trained in earthen architecture at CRAterre in France. The centre later took the name Auroville Earth Institute.
The Institute researches, builds with and teaches earth technologies – CSEB walls, hollow interlocking blocks for earthquake- and cyclone-resistant construction, and arches, vaults and domes built without formwork. It is the Asian representative and resource centre for the UNESCO Chair on Earthen Architecture, Constructive Cultures and Sustainable Development, and it has trained builders and architects from many countries.
It is based at Auroshilpam in Auroville and runs training courses and workshops. It is a working institute rather than a tourist attraction, so contact it in advance if you want to visit or join a course rather than turning up unannounced.
Buildings you can see as a visitor
Auroville Visitors Centre (1989–1992)
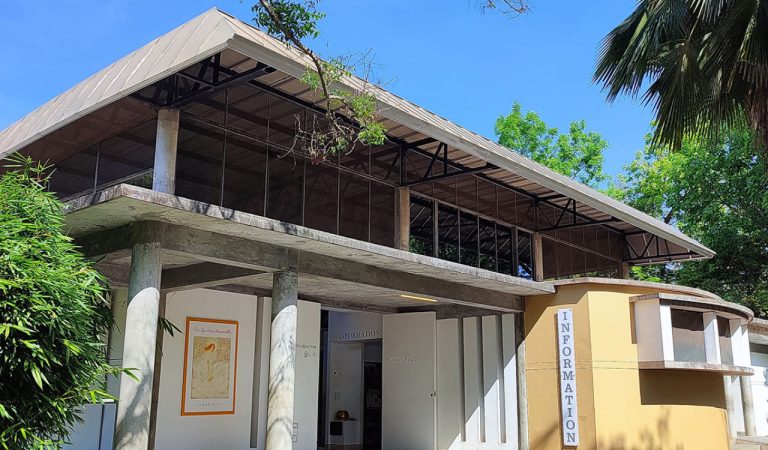
The easiest place to see earth architecture up close is the Visitors Centre, where most visitors start anyway. It was built between 1989 and 1992 as a demonstration project funded by HUDCO, designed by architect Suhasini Ayer with technical design and construction by Satprem Maïni and the Auroville earth unit. The complex uses compressed stabilised earth blocks, segmental arches, vaults and domes on pendentives, and in 1992 it won the international Hassan Fathy award for architecture for the poor.
Look at the block walls, the curved roofs and the way courtyards and shaded walkways keep the buildings cool. Our Visitors Centre guide covers the practical side of a visit.
The Matrimandir
The Matrimandir, the golden sphere at the centre of Auroville, is not an earth building, but it is the township’s architectural and spiritual focus. Work began in 1971 and the structure was completed in 2008. Most visitors see it from the Viewing Point, reached on foot from the Visitors Centre. See our Matrimandir guide for passes and the inner chamber booking.
Solar Kitchen
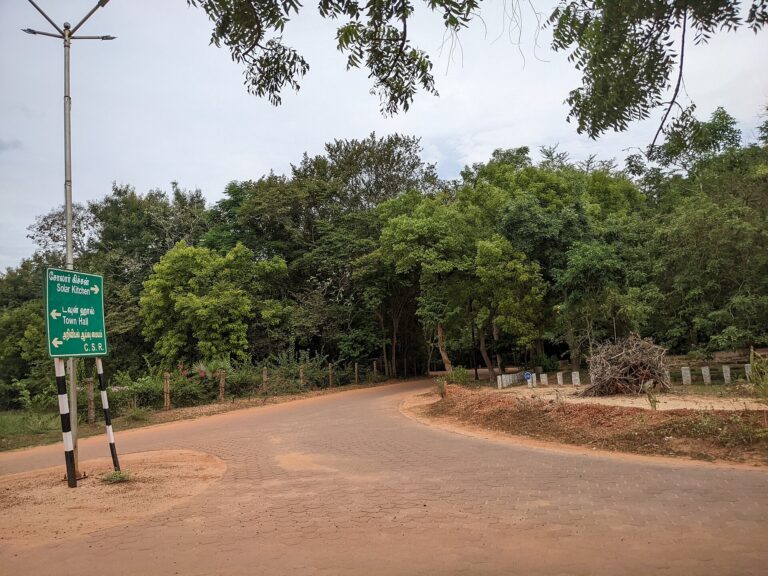
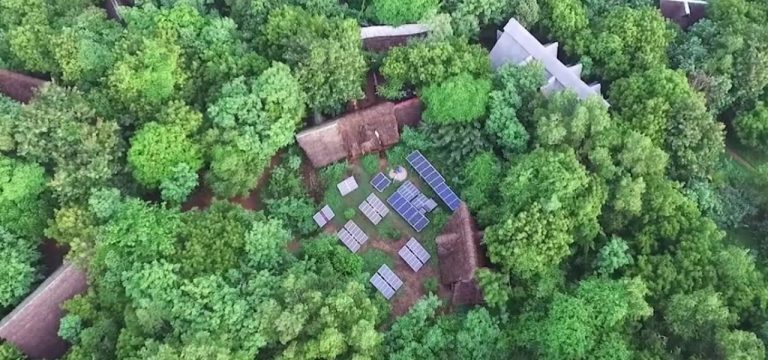
Completed in 1997, the Solar Kitchen is Auroville’s communal dining hall, known for the 15-metre solar bowl on its roof that concentrates sunlight to generate steam for cooking. It is easy to spot from the road. It is a working kitchen for the community, so view it from outside unless you have a reason to be there.
International Zone
On the longer walking route from the Visitors Centre to the Matrimandir Viewing Point, you pass through the International Zone, home to buildings such as Bharat Nivas and Savitri Bhavan. Savitri Bhavan, a centre for the study of Sri Aurobindo’s poem Savitri, is often cited by architecture students for its design.
Earth-built housing
Several of Auroville’s residential communities were milestones in earth building. Vikas, built in the 1990s, was the first development in Auroville to use stabilised earth from foundations to roof and was a finalist for the World Habitat Award in 2000. Deepanam School pioneered stabilised rammed earth in Auroville in the mid-1990s. These are homes and a school, not museums – you can read about them and look from the public road, but do not walk in uninvited.
What to look for in an earth building
You do not need to be an architect to read these buildings. A few details tell the story:
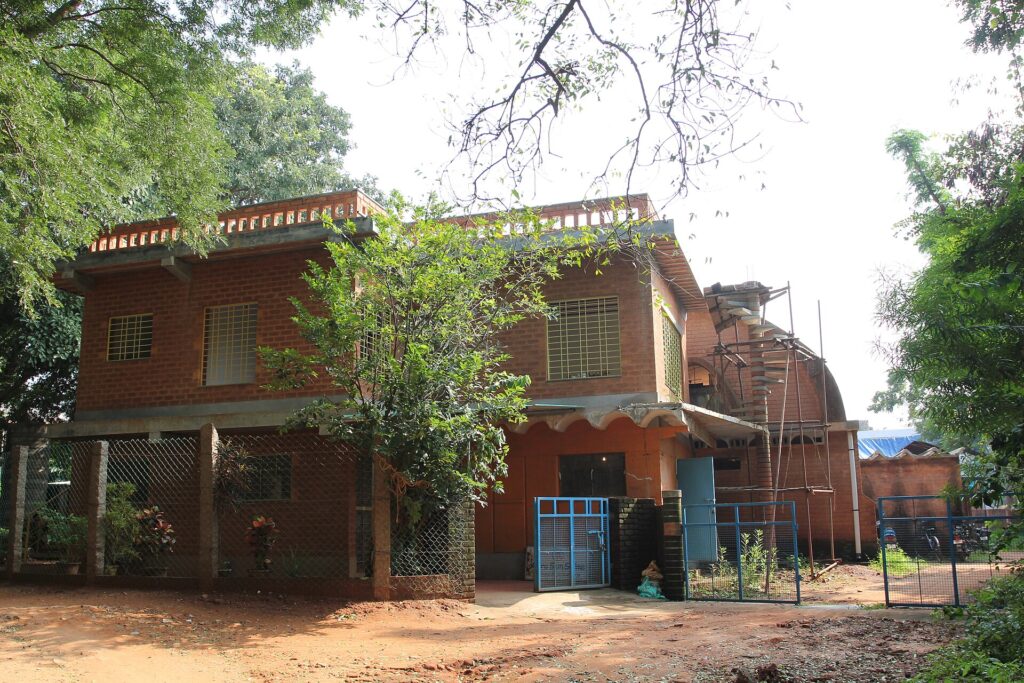
- Block walls left unplastered: the colour of a CSEB wall is the colour of the soil it came from – usually the deep red-brown of the Auroville plateau.
- Thin, even joints: pressed blocks are uniform, so walls need far less mortar than rough fired brick.
- Arches, vaults and domes: curved forms carry loads in compression, which suits earth and reduces the need for steel and concrete.
- Deep overhangs and verandas: they shade walls from the sun and keep monsoon rain off the earth surfaces.
- Courtyards and high openings: they let hot air escape and draw breezes through, so many buildings stay comfortable without air conditioning.
How to see Auroville's architecture respectfully
- Remember that most buildings are private homes, schools or workplaces. Stay on public roads and paths.
- Do not enter communities, gardens or courtyards without an invitation.
- Ask before photographing people, and avoid pointing cameras into homes or classrooms.
- Keep voices low near the Matrimandir and in residential areas.
- Contact institutions such as the Earth Institute in advance if you want a visit, a course or a tour.
- Leave drones at home unless you have permission – they are intrusive in a residential township.
Getting around for an architecture day
Auroville’s buildings are spread over a wide area, so an architecture day works best with your own transport. A scooter lets you start at the Visitors Centre, walk to the Viewing Point, then ride slowly past the Solar Kitchen and through the International Zone, stopping to look from the road. Inside Auroville, ride slowly – roads are narrow and shared with cyclists and walkers – and park only in designated areas.
Start early: the light on the earth walls is best in the morning and the heat builds quickly after 10 am. Carry water and wear a hat; a lot of the looking happens outdoors.
For more ideas, see things to do in Auroville and the Botanical Gardens guide, which shows another side of Auroville’s work on the land.
Rent a scooter for your Auroville visit
We rent scooters and motorbikes in Auroville and Pondicherry on hourly, daily, weekly and monthly plans, with a free helmet and delivery available. See bike rental in Auroville, or if you would rather be driven, our taxi and sightseeing service. Send your dates on WhatsApp to +91 96265 65138.
Frequently asked questions
What is the Auroville Earth Institute?
A research and training centre for earth-based building in Auroville, set up in 1989 as the Auroville Building Centre with HUDCO support. It specialises in compressed stabilised earth blocks, vaults and domes and is the Asian resource centre for a UNESCO Chair on earthen architecture.
Can tourists visit the Auroville Earth Institute?
It is a working institute that runs courses and workshops, not a tourist site. Contact it in advance if you would like to visit or take a course.
What are compressed stabilised earth blocks?
Blocks made from local soil mixed with a little cement or lime, compressed in a press and cured instead of fired. They use less energy than fired bricks and can be used for walls, arches, vaults and domes.
Where can I see earth architecture in Auroville?
The Auroville Visitors Centre, built in 1989–1992 with compressed stabilised earth blocks, vaults and domes, is the easiest place to see it. Other examples, such as Vikas community and Deepanam School, are homes and a school and should be viewed only from the public road.
Who designed Auroville?
The township plan was drawn up by the French architect Roger Anger, who worked with the Mother on Auroville’s design from its founding in 1968.
Need a bike, scooter or taxi?
Tell us your dates on WhatsApp – we reply fast and keep your ride ready.